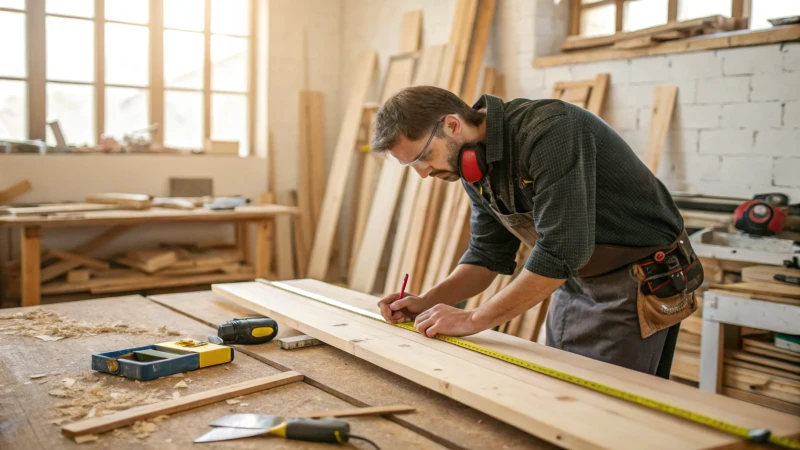
I remember the first time I tackled building wooden stairs—nervous yet excited.
To build 40×32 wood steps without mistakes, start by accurately measuring your space and selecting quality materials. Ensure your risers and treads meet standard building codes, and use proper tools for precise cuts and assembly. Avoid common errors by planning each step thoroughly before construction begins.
Back then, I learned that diving into a project without proper planning led to a few frustrating mistakes. But with experience, I discovered that the key to avoiding these pitfalls lies in understanding the nuances of stair construction. This guide offers the essential techniques I’ve gathered over time, ensuring you can build with confidence and precision.
Quality materials are crucial for building durable stairs.True
Using high-quality wood ensures the longevity and safety of stairs.
Standard building codes do not apply to stair construction.False
Stairs must adhere to building codes for safety and compliance.
What Are the Standard Riser and Tread Dimensions for Stairs?
Ever wondered why some stairs feel like a breeze while others are a tripping hazard? Let’s explore the key dimensions that make every step safe and comfortable.
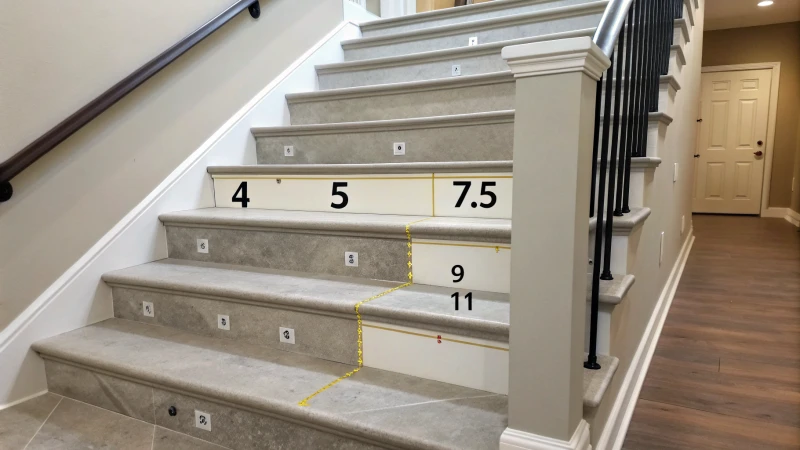
Standard stair dimensions ensure safety and comfort by adhering to specific measurements. Typically, risers range from 4 to 7.5 inches, and treads measure 9 to 11 inches in depth, aligning with most building codes.
Understanding the Basics
I remember the first time I had to consider stair dimensions seriously. I was renovating my first home, excited yet slightly overwhelmed by the details I hadn’t previously thought about. One of the key elements I learned was the balance between aesthetics and functionality in staircase design. The riser, which is the vertical part of the step, and the tread, the horizontal part where your foot lands, are not just about looks; they’re crucial for safety and ease of use.
Riser Dimensions
When I started working on my home’s stairs, I realized how riser height can change the feel of a staircase. I opted for a riser height between 7 and 7.5 inches after some research and discussions with my contractor. This range is typical for residential buildings, and it aligns with the International Residential Code (IRC), which suggests a maximum height of 7.75 inches. In bustling commercial spaces, where people are constantly on the move, risers tend to be a bit shorter—around 6 to 7 inches—to accommodate everyone comfortably.
Tread Dimensions
The tread depth was another eye-opener for me. After almost slipping on my previous staircase’s shallow treads, I knew deeper was better. For my renovation, I chose a tread depth of at least 10 inches, common in residential settings. This decision made each step feel secure underfoot, something I appreciated daily. In high-traffic commercial buildings, treads can stretch up to 11 inches, which reduces the risk of accidents even further.
| Type | Riser Height | Tread Depth |
|---|---|---|
| Residential | 7-7.5 inches | 10-11 inches |
| Commercial | 6-7 inches | 11 inches |
Building Codes and Variations
I quickly learned that understanding local building codes is critical. Each area might have slightly different rules influenced by the International Building Code1 (IBC) or other local regulations. This variability means it’s essential to consult local guidelines to ensure compliance and avoid unexpected setbacks.
Importance of Compliance
Compliance isn’t just about ticking boxes; it’s about keeping everyone safe. Incorrect stair dimensions can lead to trips and falls—something I’ve experienced firsthand during a site visit where the stairs weren’t up to code. By sticking to recommended standards, we can prevent these mishaps, making every project both safe and user-friendly.
If you’re as fascinated by this as I am, consider looking into how stair design impacts2 architectural aesthetics and functionality. It’s an enriching journey that combines creativity with practicality, enhancing both design skills and project outcomes.
Residential risers are typically 7-7.5 inches high.True
The International Residential Code recommends a maximum riser height of 7.75 inches.
Commercial stair treads are usually 9 inches deep.False
Commercial stair treads are generally deeper, reaching up to 11 inches.
How to Select the Right Wood for Your Staircase Project?
Choosing the right wood for your staircase can transform your home, blending beauty with function in every step.
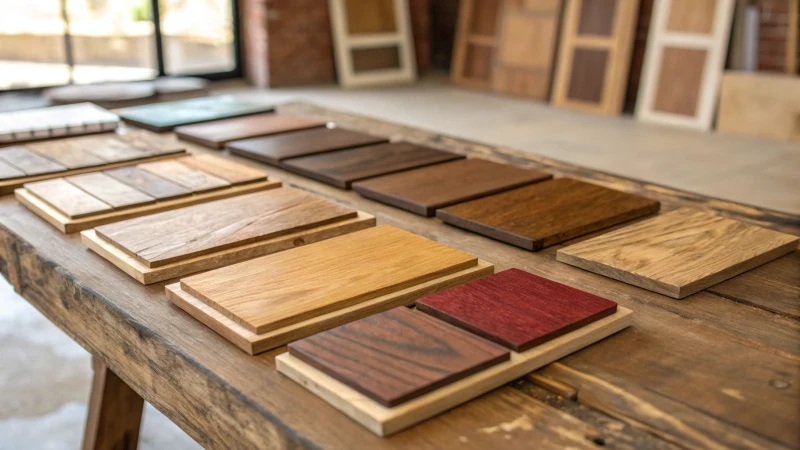
Selecting the right wood for a staircase involves balancing durability, aesthetics, cost, and environmental impact. Popular choices include oak, cherry, and maple for their strength and visual appeal.
Understanding Wood Types
I remember the first time I stood at a lumberyard, overwhelmed by the endless rows of timber. It was for my own staircase project—a journey into transforming my living space into a warm, inviting haven. One wood that instantly caught my eye was oak. Known for its durability and versatility3, oak has this timeless charm that speaks of strength and reliability. Plus, its ability to adapt to various stains made it an easy choice for matching the decor.
Then there’s maple. It’s hard not to be drawn to its light, airy look, which was perfect for brightening up darker corners of my home. Its hard and dense4 nature means it can handle the daily hustle and bustle—a trait I appreciated during those hectic mornings when everyone’s rushing out the door.
For those moments when I wanted to indulge in a touch of luxury, I couldn’t resist cherry wood. Its rich tones and smooth textures felt like a piece of art underfoot, adding an element of sophistication that was both subtle and impactful.
Comparing Durability and Cost
Balancing a budget while wanting quality is something I’ve always found challenging. Here’s a quick comparison table that helped me weigh my options:
| Wood Type | Durability | Cost | Aesthetic |
|---|---|---|---|
| Oak | High | $$ | Classic |
| Maple | High | $$ | Light |
| Cherry | Medium | $$$ | Luxurious |
Despite cherry wood being on the pricier side, its elegance was tempting. However, oak and maple offered durability without breaking the bank—a practical choice when factoring in long-term usage.
Environmental Considerations
With sustainability close to my heart, choosing sustainably sourced wood5 was non-negotiable. Knowing that my choices support eco-friendly practices added another layer of satisfaction to the project. Certifications like FSC were my go-to indicators of responsible sourcing.
Aesthetic and Functional Design
Finally, meshing function with beauty was essential. I envisioned a staircase that felt like a natural extension of my home. Whether leaning towards the natural grain of oak or the elegant finish of cherry, each choice reflected a piece of my personality and practical needs.
Oak is more durable than cherry wood.True
Oak has a higher durability rating compared to cherry wood.
Maple wood is cheaper than oak for staircases.False
Maple and oak have similar cost levels, both rated as $$.
What Tools Do You Need for Building Stairs Successfully?
Ever started a project thinking you had it all figured out, only to realize you’re missing something crucial? Building stairs is one of those tasks where having the right tools makes all the difference.
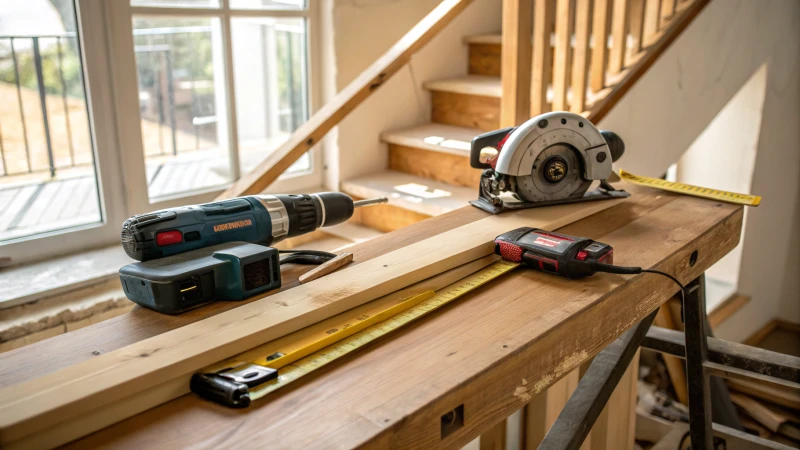
To build stairs successfully, you’ll need tools like a measuring tape, circular saw, level, framing square, and power drill. These tools ensure precision, safety, and efficiency in construction.
Essential Measuring and Cutting Tools
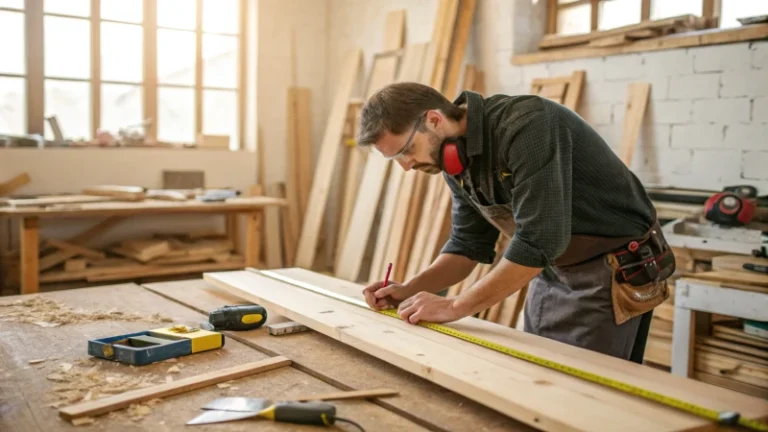
When I first decided to build my own staircase, I learned the hard way that precise measurements are everything. A measuring tape6 became my best friend, ensuring every rise and run was spot on. The framing square was another lifesaver, making sure those steps were as perfect as I imagined.
Cutting was another hurdle. My trusty circular saw was essential for those clean cuts on stringers and treads. I paired it with a miter saw for those tricky angled cuts that made the stairs look professional.
Tools for Assembly
I remember the satisfaction of piecing everything together with my power drill. I used various bits to secure the treads to the stringers, with wood screws adding that extra bit of stability. Sometimes, a little wood glue worked wonders in holding everything snugly together.
Ensuring Levelness and Plumbness
Getting each step perfectly horizontal was crucial. A carpenter’s level was indispensable, preventing any awkward angles that could cause trips or stumbles. To check vertical alignments, my go-to was either a plumb bob or a laser level, depending on how tech-savvy I felt that day.
Safety Gear and Accessories
I’ve learned never to skimp on safety. With power tools buzzing, I always had my safety glasses and ear protection on hand. A sturdy pair of gloves saved my hands from more splinters than I can count.
Tool Checklist Table
| Tool | Purpose |
|---|---|
| Measuring Tape | Accurate measurement of rise/run |
| Framing Square | Ensuring right angles |
| Circular Saw | Cutting stringers and treads |
| Miter Saw | Making angled cuts |
| Power Drill | Securing treads with screws |
| Carpenter’s Level | Checking horizontal alignment |
| Plumb Bob/Laser Level | Verifying vertical alignment |
| Safety Glasses | Eye protection from debris |
| Ear Protection | Protecting hearing from loud noises |
| Gloves | Hand protection from splinters |
Each tool plays a unique role in stair construction, contributing to a safe and stable structure. Investing in quality tools can make the process smoother and more efficient, aligning with sustainable practices7 by reducing material waste and prolonging tool life.
A circular saw is vital for stair construction.True
A circular saw ensures clean, straight cuts essential for structural integrity.
Safety glasses are optional when building stairs.False
Safety glasses are crucial to protect eyes from debris during construction.
How Can You Ensure Your Staircase Complies with Safety Standards?
I remember the first time I tackled a home renovation project—making sure my staircase was safe was a daunting task.
To ensure your staircase complies with safety standards, focus on OSHA regulations for tread dimensions, handrails, and load capacity. Regular inspections and maintenance are key to preventing safety hazards.
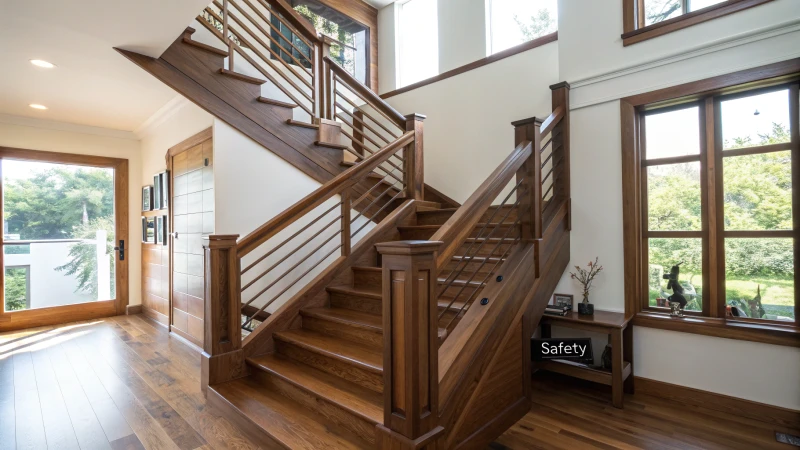
Key Regulations to Follow
Thinking back to the countless hours I spent researching safety standards, I realized that understanding and following OSHA‘s key regulations is crucial. Here’s what I found essential:
-
Tread Dimensions: I learned that OSHA requires each stair tread to be uniform in size, with a depth between 9.5 to 11 inches. This consistency is not just about compliance; it’s about preventing those nasty trips and falls.
-
Handrails: I can still hear the echo of my contractor’s voice stressing that handrails are a must for stairs with four or more risers. They should be 34 to 38 inches above the tread surface and support at least 200 pounds of force. It’s reassuring to know these rails can catch even the most hurried slip.
-
Load Capacity: During one particularly busy holiday season, my staircase held up beautifully under a surprising number of guests, thanks to its ability to withstand five times the normal load expected. Ensuring it could handle a concentrated load of at least 1,000 pounds was key to its structural integrity.
| Component | Standard Requirement | Importance |
|---|---|---|
| Tread Depth | 9.5 to 11 inches | Prevents trips and falls |
| Handrail Height | 34 to 38 inches | Provides necessary support |
| Load Capacity | Min 1,000 pounds | Ensures structural integrity |
Regular Inspections and Maintenance
Regular inspections became second nature after experiencing a close call with a loose handrail during a family gathering. Now, I have a maintenance schedule that includes checking for loose handrails, damaged treads, and wear from traffic. Inspecting for compliance8 regularly is part of my routine, helping me sleep better at night knowing everything’s up to par.
Documentation and Training
Keeping records wasn’t always my strong suit until I realized how vital proper documentation of compliance efforts is. Maintaining records of inspections, repairs, and staff training sessions now feels like second nature. These records aren’t just paperwork—they’re proof of compliance that could save me during audits or inspections.
Training my team was another eye-opener. Implementing safety training programs9 not only educated them about current regulations but also empowered them with best practices. By staying informed about regulations and keeping proactive, I’ve found peace of mind in knowing our staircase is both safe and compliant with industry standards.
OSHA requires stair tread depth of 9.5 to 11 inches.True
OSHA regulations specify this range to prevent trips and falls.
Handrails must support a minimum force of 500 pounds.False
OSHA requires handrails to support at least 200 pounds, not 500.
Conclusion
Learn how to build 40×32 wood steps accurately by measuring, selecting quality materials, and adhering to safety standards. This guide covers essential techniques for successful stair construction.
-
Discover detailed requirements from the IBC to ensure your stair designs meet legal standards. ↩
-
Learn how stair design influences overall architectural aesthetics and functionality through this insightful resource. ↩
-
Oak is renowned for its durability and versatility, making it ideal for staircases. ↩
-
Maple’s hardness and density make it perfect for high-traffic areas like staircases. ↩
-
Ensure quality and eco-friendliness by choosing sustainably sourced wood. ↩
-
Discover high-quality measuring tapes tailored for precise carpentry work. ↩
-
Learn about eco-friendly approaches that minimize waste in stair building. ↩
-
Regular inspections ensure your staircase meets safety standards and prevents potential hazards, keeping both users safe and avoiding legal issues. ↩
-
Engaging in training programs enhances awareness of safety protocols and compliance, equipping your team with the knowledge needed to maintain safe staircases. ↩